GIF ActiveVent Ventilated Ceiling
A Smarter Alternative to Traditional Commercial Kitchen Hoods
The GIF ActiveVent ventilated ceiling transforms commercial kitchen ventilation by replacing traditional extraction hoods with a fully integrated, wall to wall ceiling system.
Designed and manufactured in Germany, GIF ActiveVent delivers optimal air extraction, improved staff comfort, easier cleaning, and exceptional design flexibility. Each system is custom designed to suit the specific needs, workflow and layout of your kitchen, creating a tailored ventilation solution that maximises performance and efficiency. The modular wall to wall ceiling system captures cooking vapours efficiently while supplying fresh air where it is needed most, creating a quieter, cleaner and more comfortable kitchen environment.
From high volume production kitchens to Michelin star restaurants, GIF ActiveVent provides a future ready ventilation solution that is engineered around your operational demands.
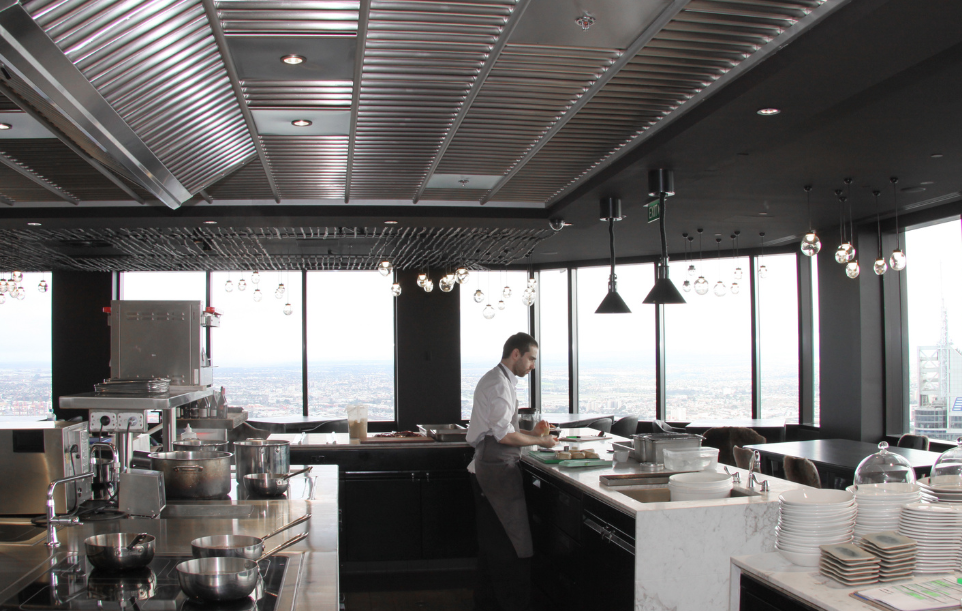
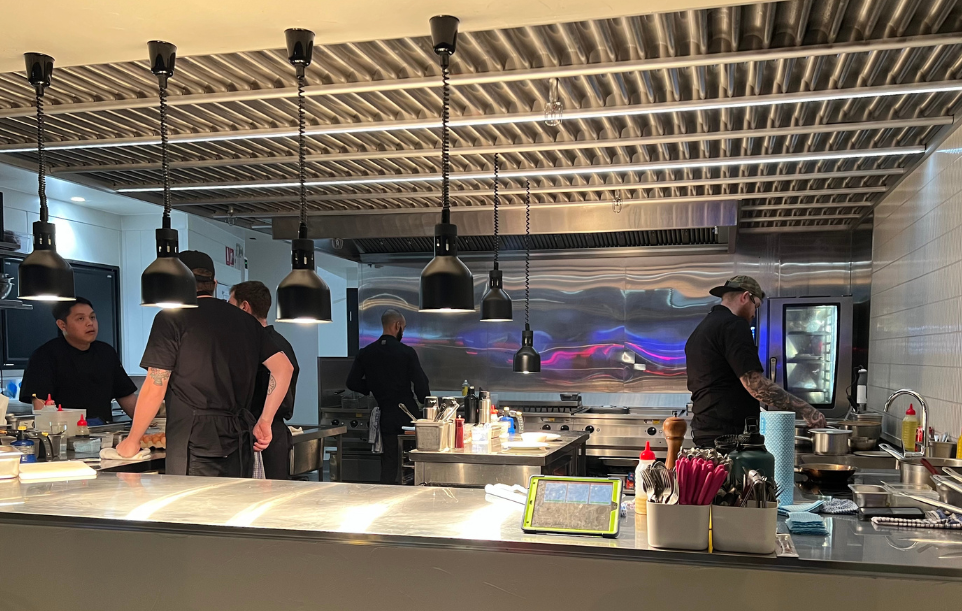
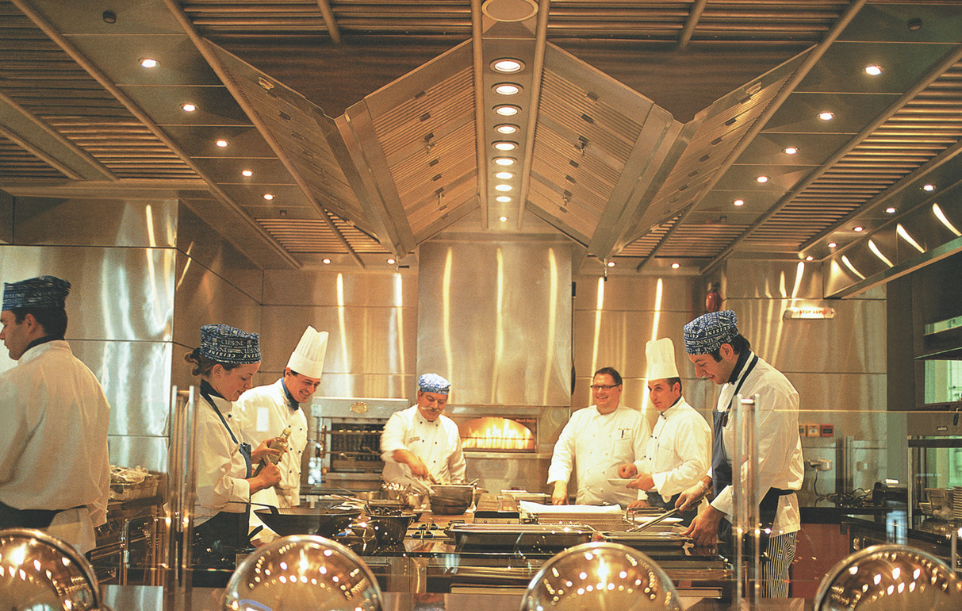
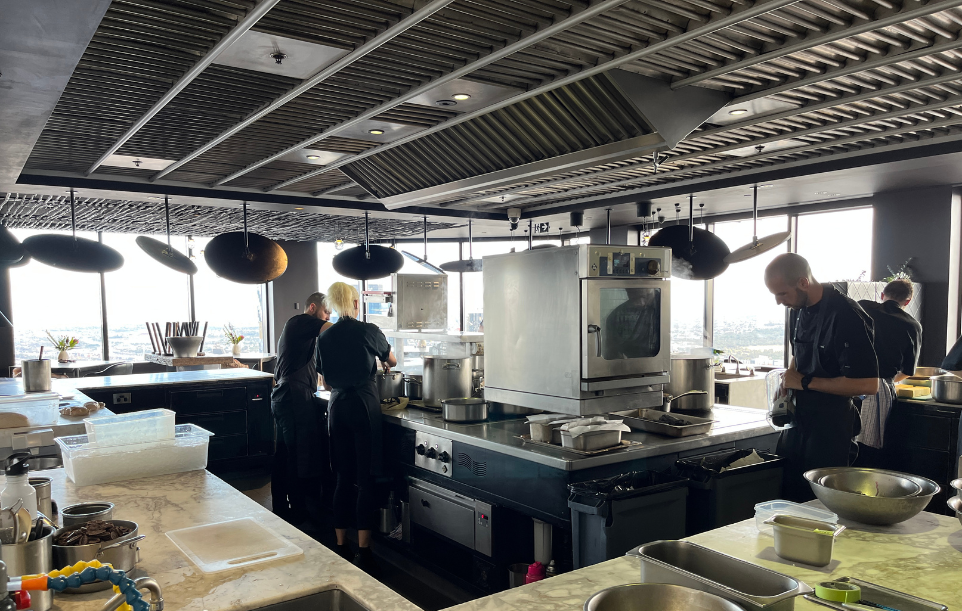
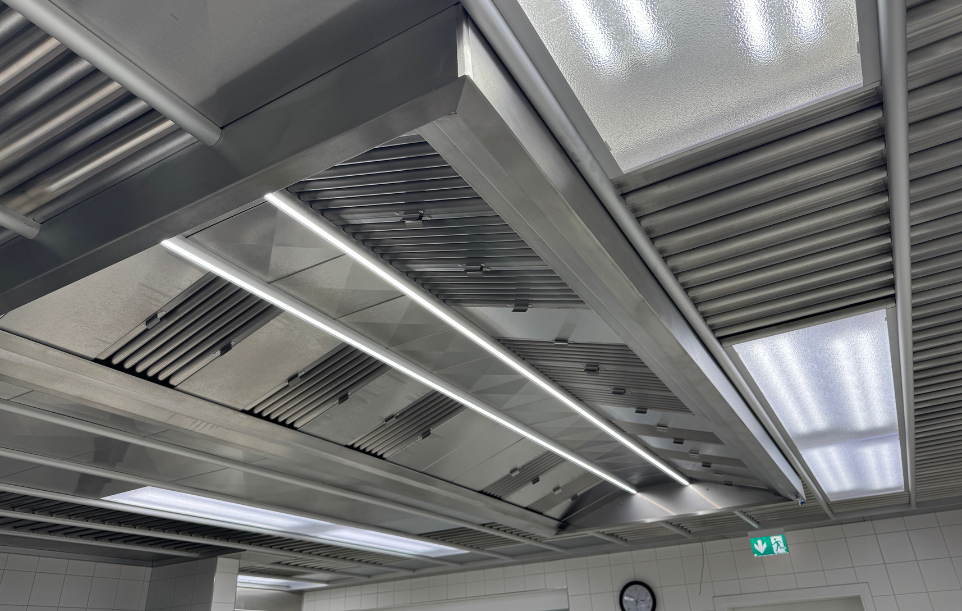
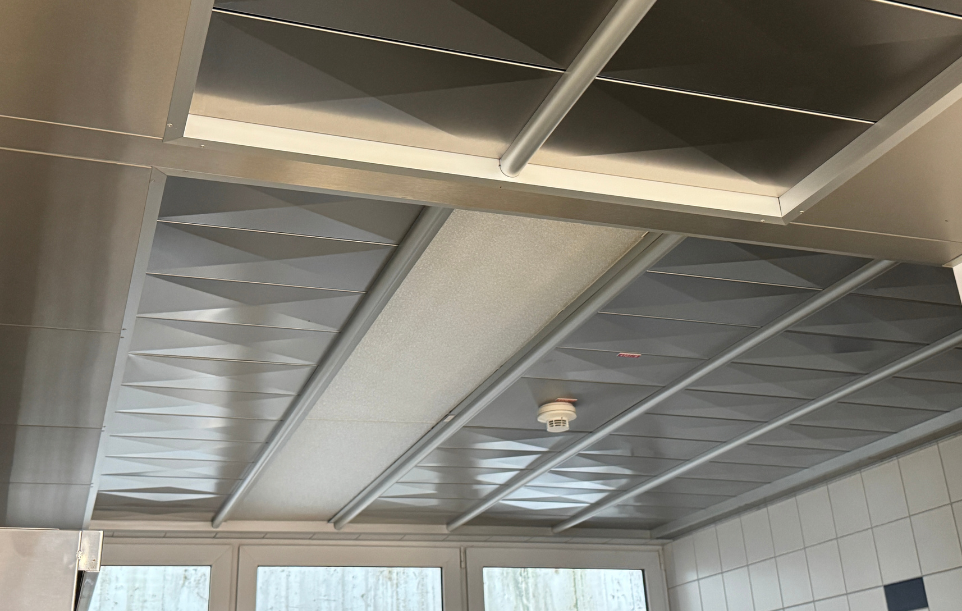
The GIF ActiveVent Ventilated Ceiling Advantage
The GIF ActiveVent Ventilation System is designed to continuously remove heat, steam and airborne grease from commercial kitchen environments, helping maintain clean air and a comfortable working space.
As cooking takes place, air is drawn directly into the system at the hood level, capturing contaminants close to the source before they can spread through the kitchen. This airflow then passes through removable filter cassettes, where grease particles are separated from the air stream. The grease is retained within these cassettes, while the cleaned air continues through the system.
With the entire ceiling system designed to be removable access to the ceiling void is simple and unobstructed. Unlike traditional hood systems that require dedicated access panels to reach ductwork and services, the removable ceiling allows maintenance and servicing to be carried out directly through the ceiling itself, making cleaning, inspections and ongoing maintenance more efficient.
This controlled circulation of air helps improve visibility, reduce heat accumulation and creates a more stable working environment for kitchen staff, whilst also supporting efficient system operation and easier maintenance.
Watch the video for a example of the full system operation.
Features & Benefits Breakdown
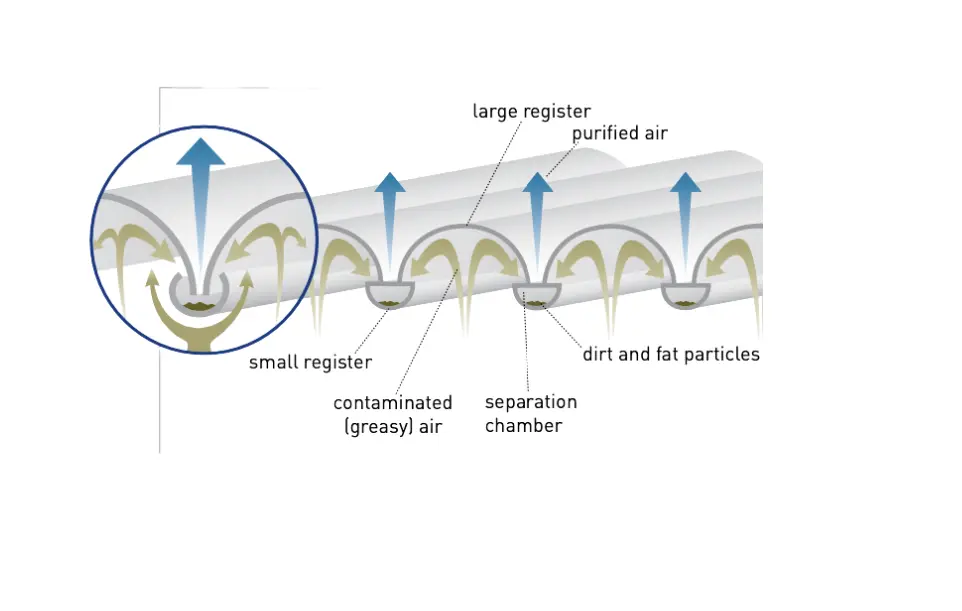
Reduced Air Volume Requirement & Energy Efficiency
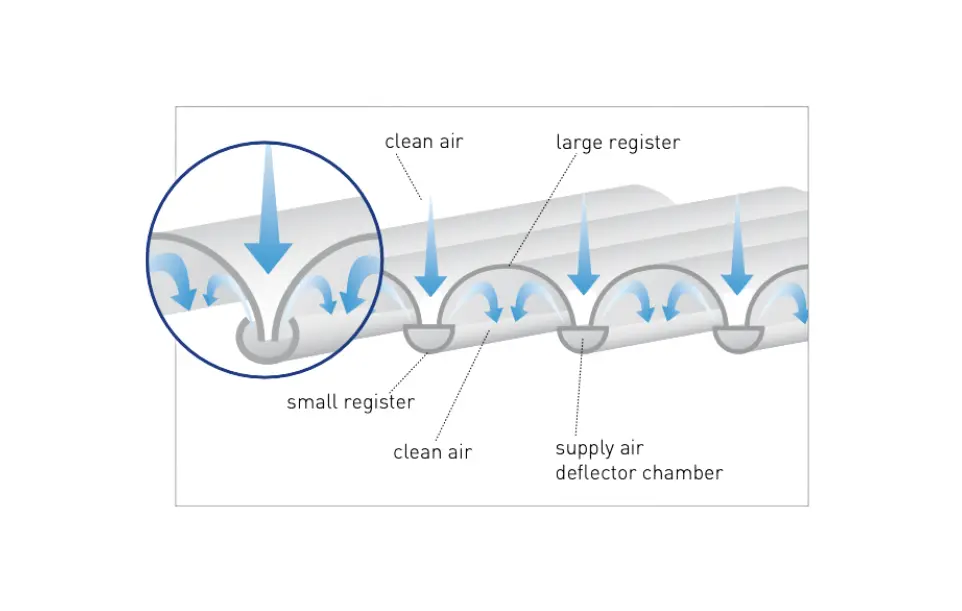
The GIF ActiveVent system is engineered to operate using air speeds and a differential pressure of only 25 Pa. It also provides its supply or 'make up' air as a laminar flow which reduces air mixing and ensures maximum efficiency of the exhaust. As a result of this, the GIF ActiveVent system can generally operate with up to 25% less air volume compared to traditional hood ventilation systems.
This reduction in airflow has a direct impact on energy consumption, as a smaller fan or lower fan speed is required. Additionally, less air needs to be heated, cooled or moved through the building services system. The result is a more efficient ventilation system that helps lower ongoing operating costs while maintaining strong and consistent extraction performance in demanding commercial kitchen environments.
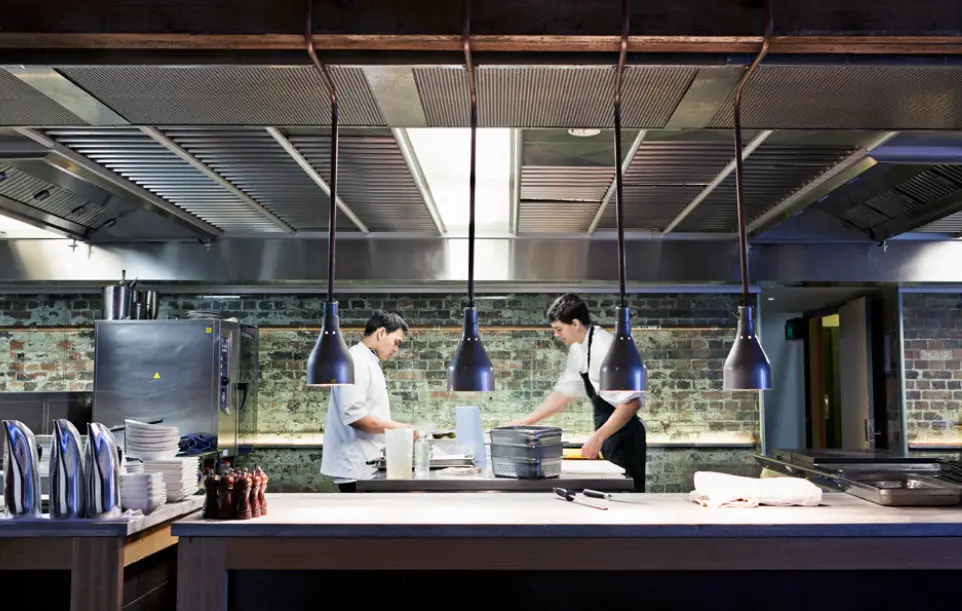
Improved Kitchen Comfort & Working Environment
By capturing heat, steam, and airborne contaminants at the source, the ActiveVent system helps create a more comfortable and controlled kitchen environment. Reduced heat build up and improved air quality contribute to better visibility and a more stable working atmosphere for kitchen staff during service.
This improved environment can support staff wellbeing and productivity, particularly in busy commercial kitchens where temperature and air quality can quickly become challenging. The result is a more comfortable and consistent workspace that supports daily operations.
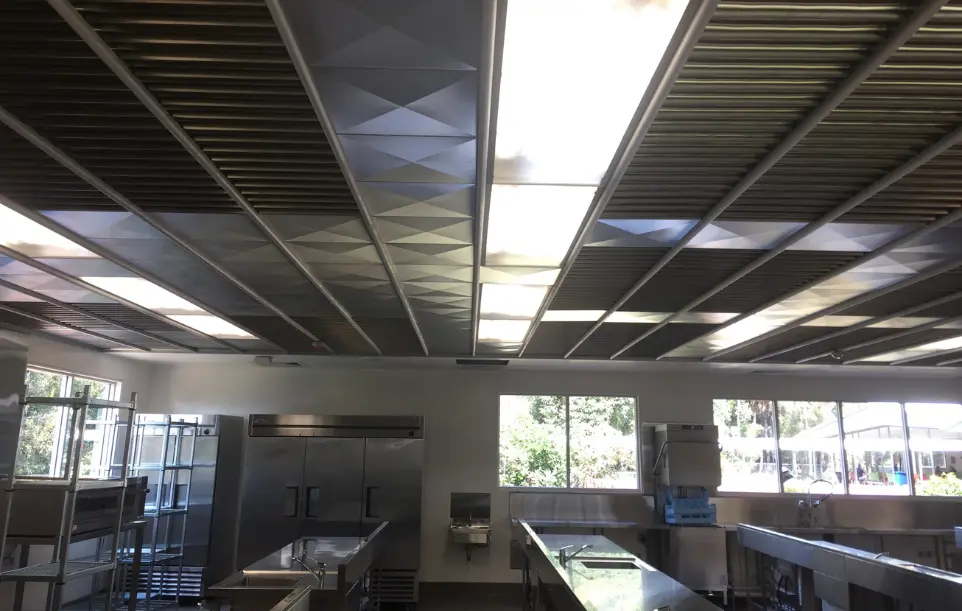
Flexible System Design & Integration
Not only is the GIF ActiveVent system suitable for a wide range of commercial kitchen types, it is also hugely adaptable to changes in equipment layout, cooking procedure and menu in an existing kitchen. As the entire ceiling area is active and modular, changes in the layout of the kitchen equipment can be accounted for with a simple re arrangement of the modular cassettes. No removal of hoods and no new ductwork.
This is a key aspect of future proofing your operation, the GIF ActiveVent system ensures that whatever the future holds, whether it is simply an additional combi oven or an entirely new kitchen layout, your ventilation system can adjust to any condition.
Simplified Cleaning Process
Designed with hygiene and ease of maintenance in mind, the GIF ActiveVent Ventilation System features interlocked separator cassettes which can be removed from any location by pushing and pulling along the rows, eliminating the need to stand on kitchen equipment and reducing potential safety and hygiene risks.
Once removed, the cassettes can be placed directly into a standard commercial dishwasher, where grease, oil and cooking residues are completely removed, ensuring a consistently high level of hygiene. The streamlined cleaning process eliminates the need for manual scrubbing or specialised cleaning equipment, helping to reduce labour time and minimise disruption to kitchen operations.
Our Process
As the GIF ActiveVent system is made to order, each solution is designed to suit the specific requirements of your site. Below is a simple overview of the process involved from enquiry through to installation.
01

Project Review & Requirements Gathering
The process begins by gathering all necessary project details. We use detailed floor plans along with full equipment lists and architectural plans for the proposed kitchen. This information allows us to understand the layout, cooking load and ventilation requirements specific to site.
02

System Design & Manufacturer Collaboration
Our local team works with expert designers in Germany to determine feasibility and create a preliminary design proposal. At this stage we provide air volume calculations based on VDI 2052 as well as a basic initial design drawing for a project.
03

Design Development & Approval
The proposed design is refined through an collaborative process between kitchen designers, contractors, builders, engineers and architects to ensure all details meet technical requirements. This is vital to ensure optimal performance while strictly adhering to compliance standards. At this stage we integrate with services like fire suppression, speakers and emergency lights. Adjustments are made as needed until the final ventilation design is approved.
04
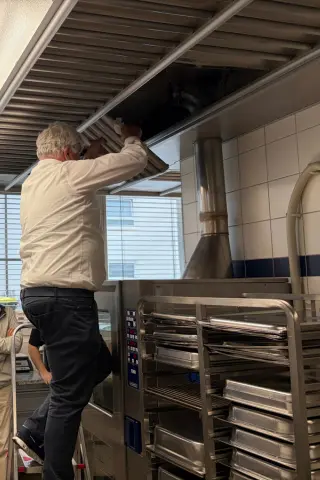
Manufacture, Supply & Installation Coordination
Once approved, we provide a fully inclusive quotation covering both materials labour for installation. As the system is made to order, it is then manufactured in Germany. When delivered, we coordinate with the builder to schedule and manage installation on site.
Product Range Options
The GIF ActiveVent product range offers flexible ventilation solutions designed to meet the varying demands of modern commercial kitchens. Each ventilated ceiling is custom made to suit your site requirements, ensuring optimal performance and integration.
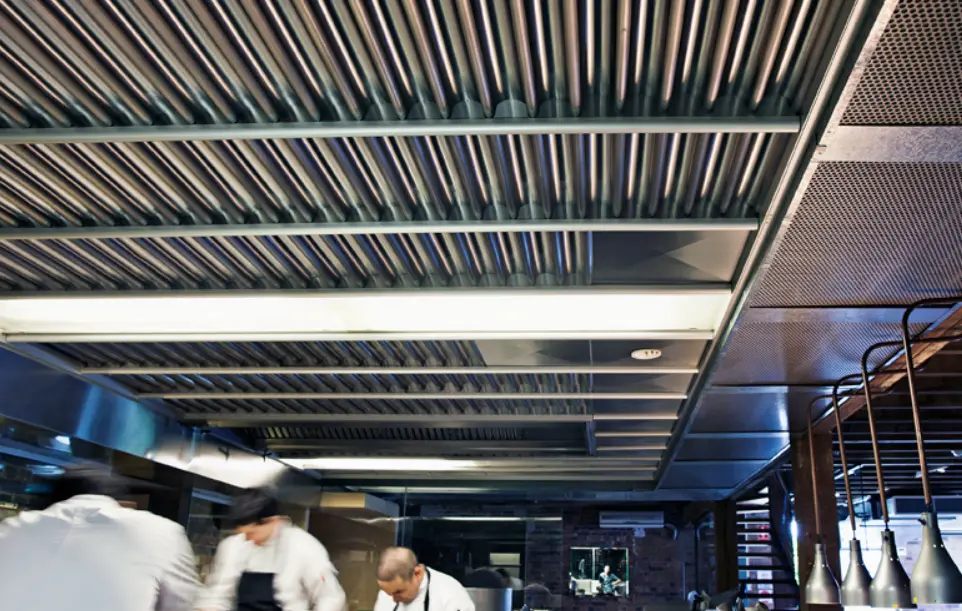
Active Cassette Ceiling
Cooking and Dishwashing Zones
A modular push and pull ceiling system designed to provide efficient and uniform extraction of exhaust air while also delivering controlled fresh air supply with minimal turbulence. Constructed from AISI 304 stainless steel, the system is engineered for high durability and fire safe performance across the full surface area.
The precision manufactured cassette design supports a high level of air separation efficiency (up to 97%), helping to ensure effective capture and removal of cooking vapours. Stainless steel components also allow for straightforward, hygienic cleaning, with cassettes designed to be easily removed and cleaned in a commercial dishwasher with minimal effort.
Supply Air Flat Cassette Ceiling
Servery, Dishwashing & Adjacent Zones
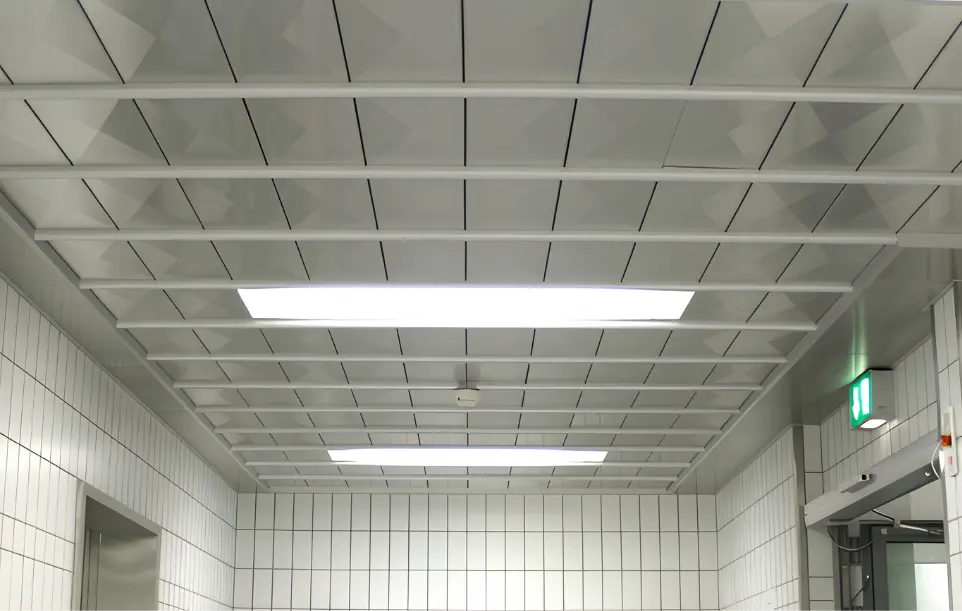
Designed to suit specific kitchen operating conditions, the supply air flat cassette ceiling can be used as an alternative to the active cassette system when lower air change rates are required. It provides a controlled, large surface fresh air supply that remains draught free across the kitchen environment.
When combined with other system components, it forms a continuous and uniform ceiling solution that supports both functional performance and a clean architectural finish. Manufactured from stainless steel, the components are designed for durability and can be easily removed and cleaned in a commercial dishwasher to maintain hygienic standards with minimal effort.
Supply Air Flat Ceiling with Sound Absorption Function
Servery, Dishwashing & Adjacent Zones
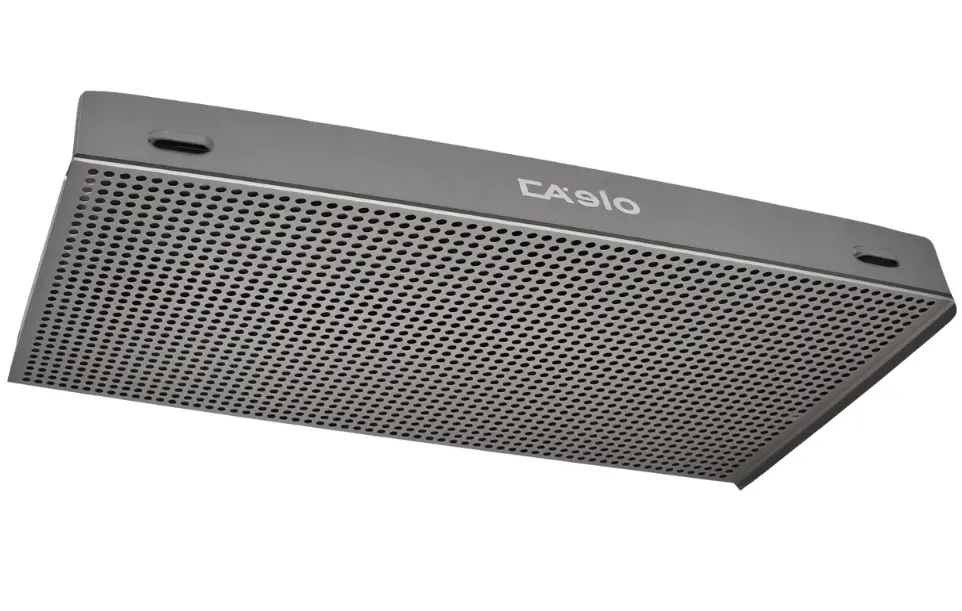
An advanced development of the supply air flat cassette ceiling, this system combines controlled fresh air supply with integrated sound absorption within a single ceiling surface. This dual function design helps improve acoustic comfort in the kitchen while maintaining efficient and even air distribution.
By reducing noise levels and supporting a more balanced acoustic environment, the system contributes to improved working conditions for kitchen staff without compromising ventilation performance or design continuity. Manufactured from stainless steel, the components are durable, hygienic, and can be easily removed for cleaning in a commercial dishwasher with minimal effort.
Restaurant Systems
Cooking Areas
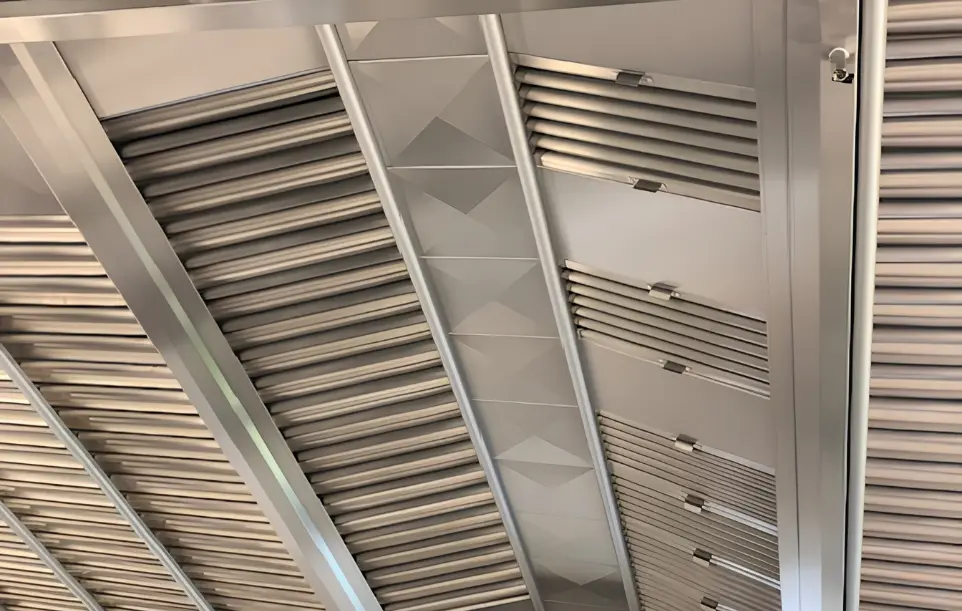
Designed for demanding commercial kitchen environments, these heavy duty separator systems provide highly efficient air extraction directly above cooking ranges and equipment with high levels of grease and condensate emissions. This targeted capture helps maintain effective ventilation performance in intensive cooking conditions.
The system can be configured in both concave and convex forms, allowing flexibility in design and installation to suit different kitchen layouts. Manufactured from AISI 304 stainless steel, it delivers strong structural rigidity, long term durability, and high hygiene standards. Components are also designed for easy removal and can be cleaned in a commercial dishwasher with minimal effort.
UV-C(lean) Exhaust Air Treatment Systems
Plant Protection
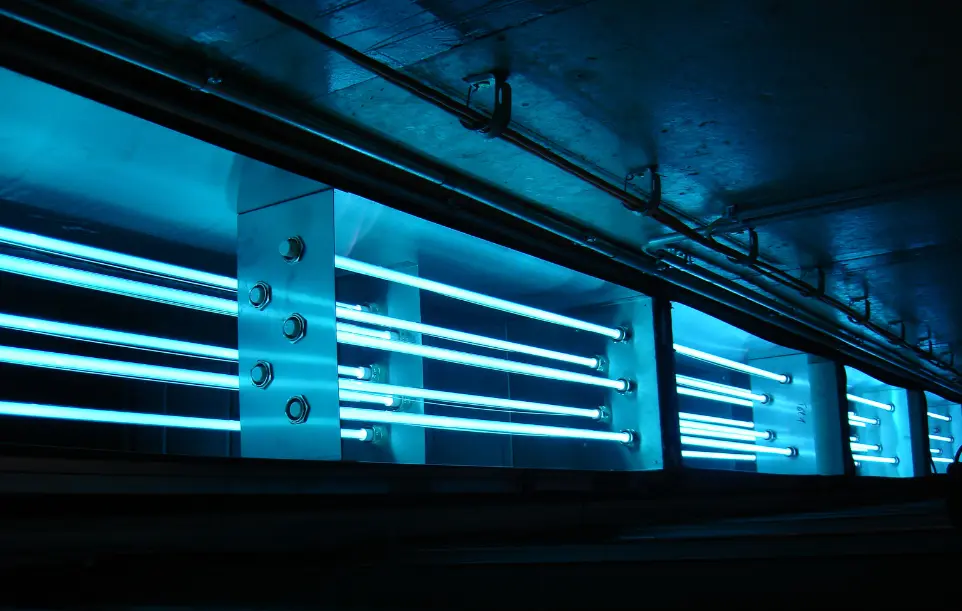
As an additional enhancement within the GIF ActiveVent range, UV-C(lean) systems provide advanced post-treatment of exhaust air by targeting remaining aerosol particles after initial grease separation. This helps further reduce residual fat deposits within the air stream, improving overall system cleanliness and performance.
The result is a reduction in grease accumulation within exhaust ductwork, supporting improved hygiene conditions and helping to lower the risk of fire within the ventilation system. It can also contribute to reduced long term cleaning requirements and associated maintenance costs.
The system is manufactured in accordance with DIN 18869-7 and is suitable for use in both ventilated ceiling systems and conventional exhaust air hoods. Retrofitting into existing installations is also possible, allowing for improved performance upgrades without the need for full system replacement.
Jet-Stream Extractor
Servery & Front Cooking
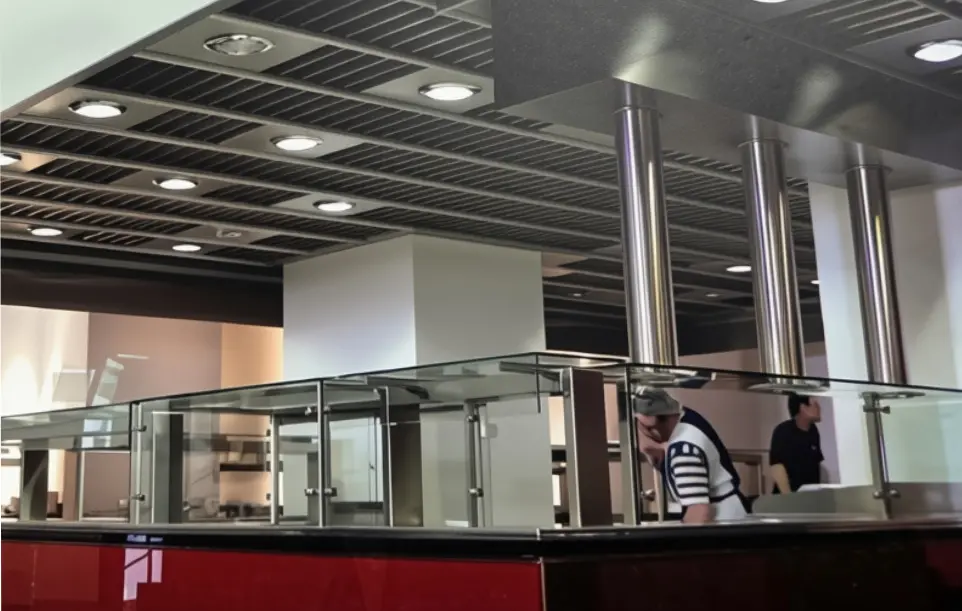
In open plan kitchen environments, cross currents can significantly reduce the effectiveness of standard extraction systems, often pushing cooking vapours away before they are captured by the hood. The Jet-Stream Extractor is specifically designed to overcome this challenge by directing airflow in a controlled way to ensure reliable capture of rising heat, steam, and cooking vapours at the source.
This targeted extraction performance is particularly effective above high emission cooking equipment such as woks and barbecues, where strong thermal output is common. By improving capture efficiency in challenging airflow conditions, the system helps reduce airborne contamination within the space, supporting better air quality for both staff and guests.
Flat Ceiling Systems
Servery & Adjacent Zones
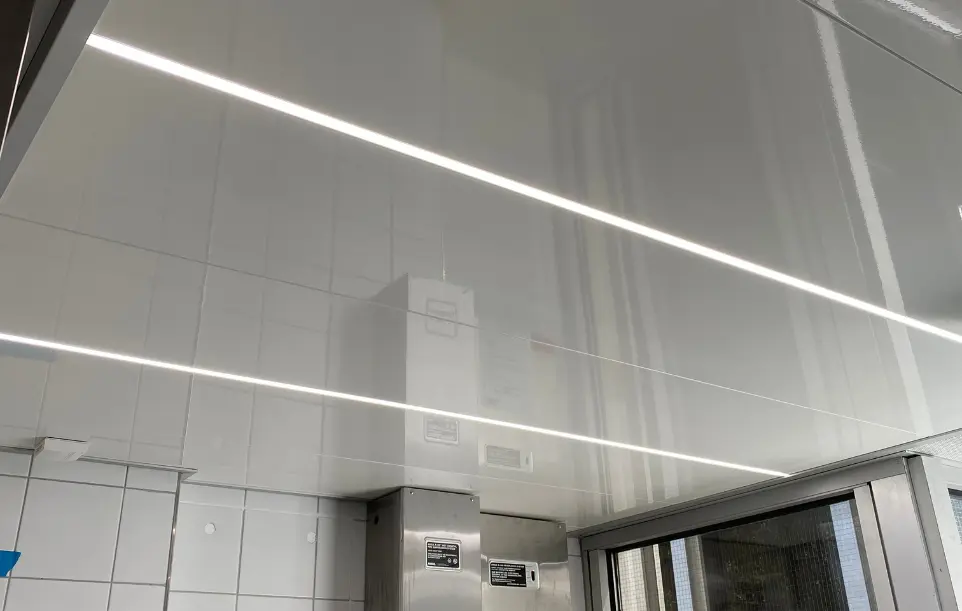
Constructed from aluminium (optionally powder coated) or AISI 304 stainless steel, the flat ceiling system is designed for use in adjacent or ancillary areas that are not exposed to high thermal loads or direct cooking vapours. It provides a clean, continuous ceiling solution where full ventilation performance is not required.
Despite its simplified application, the system still accommodates a complete range of integrated components, including exhaust air extraction, fresh air supply, and lighting. This allows for a consistent ceiling design across the wider kitchen environment while maintaining flexibility in function and specification.
Lighting & Additional Options
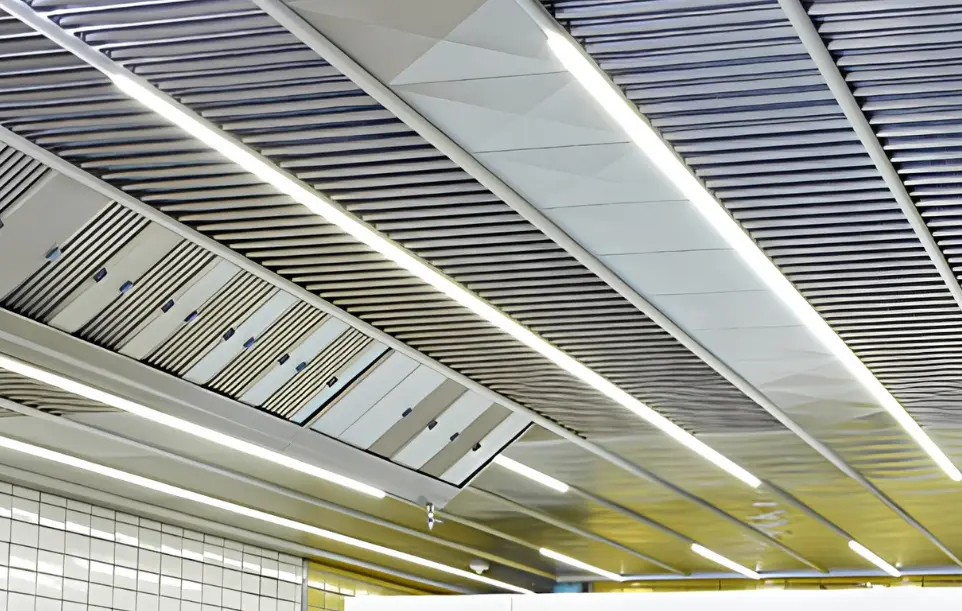
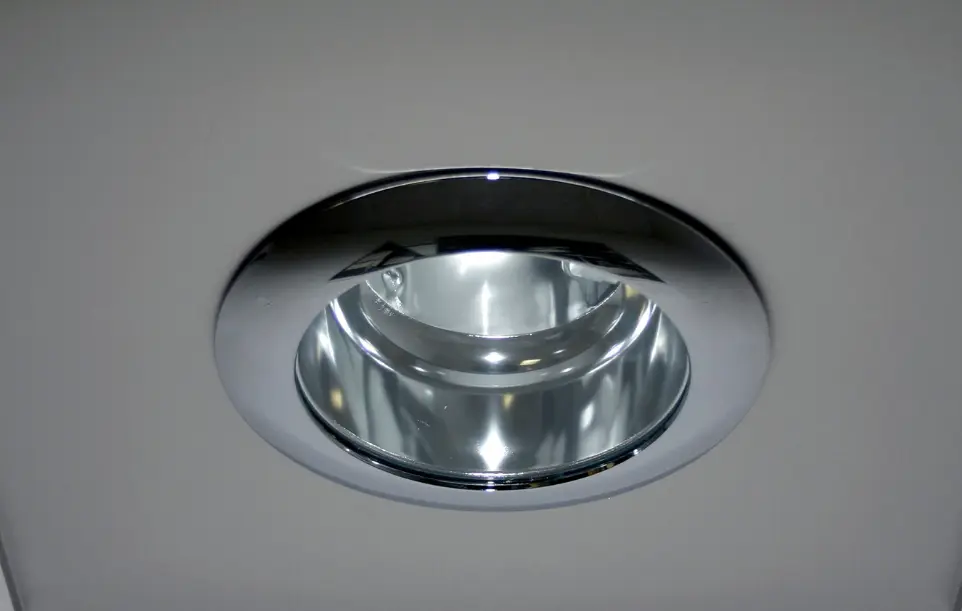
Our ventilated ceilings can be configured with a range of lighting options as well as additional integrated features such as smoke detection and sprinkler systems. With multiple combinations available, the system can be tailored to meet both functional requirements and design intent.
This flexibility ensures compatibility with most project specifications, whether defined by architects, interior designers, or kitchen consultants.
LED Strip
Single Downlight
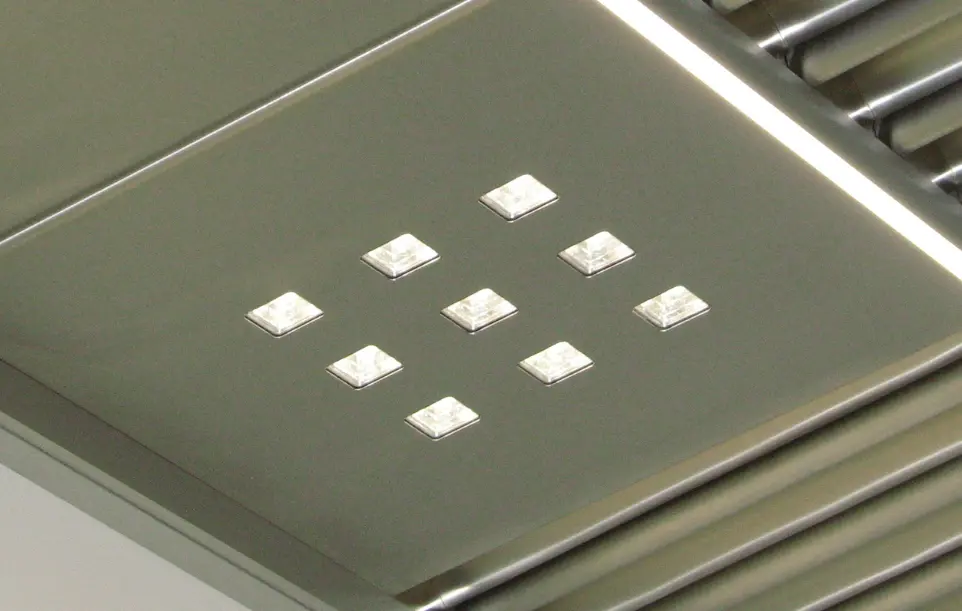
Cluster Downlight
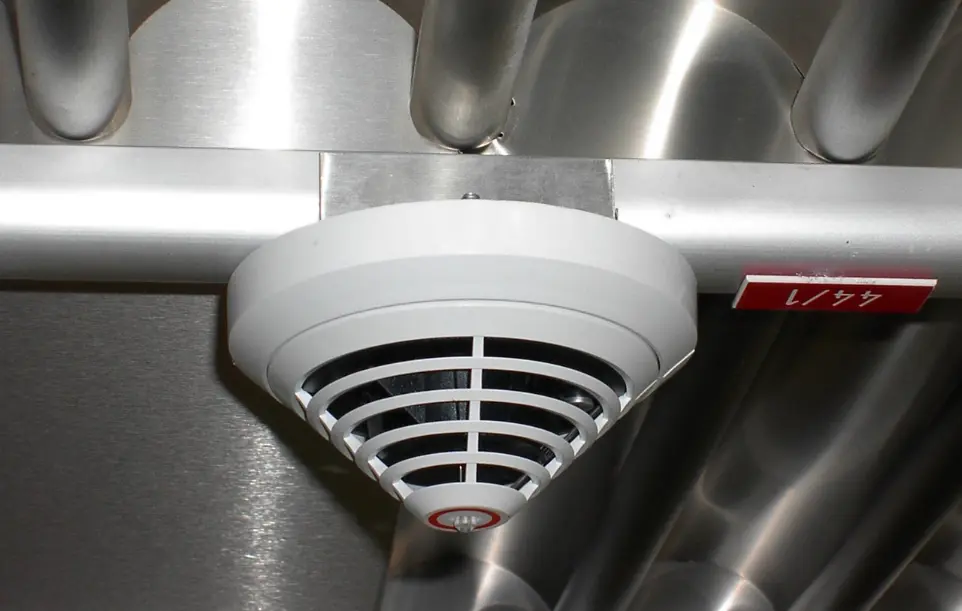
Smoke Alarm
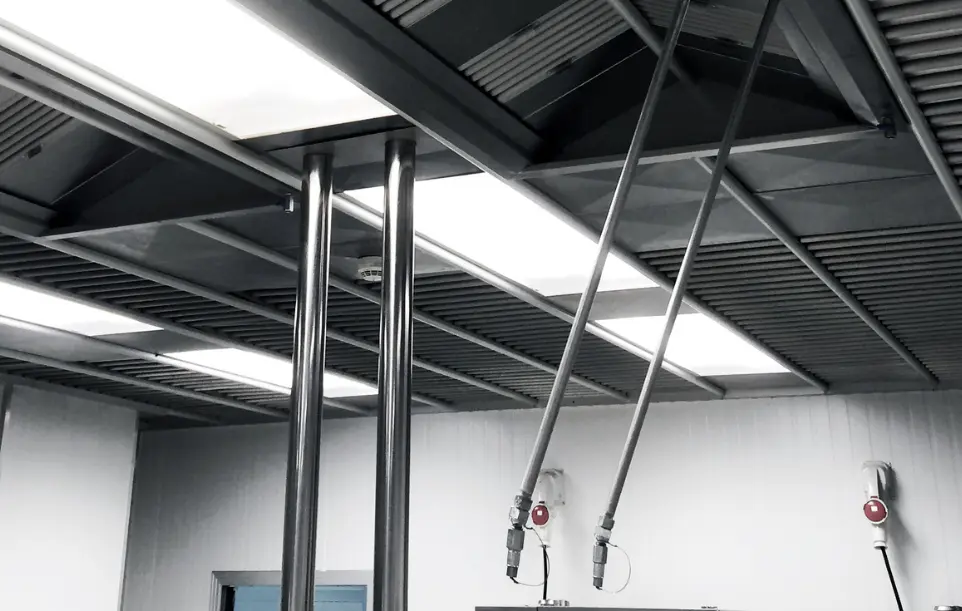
Sprinkler
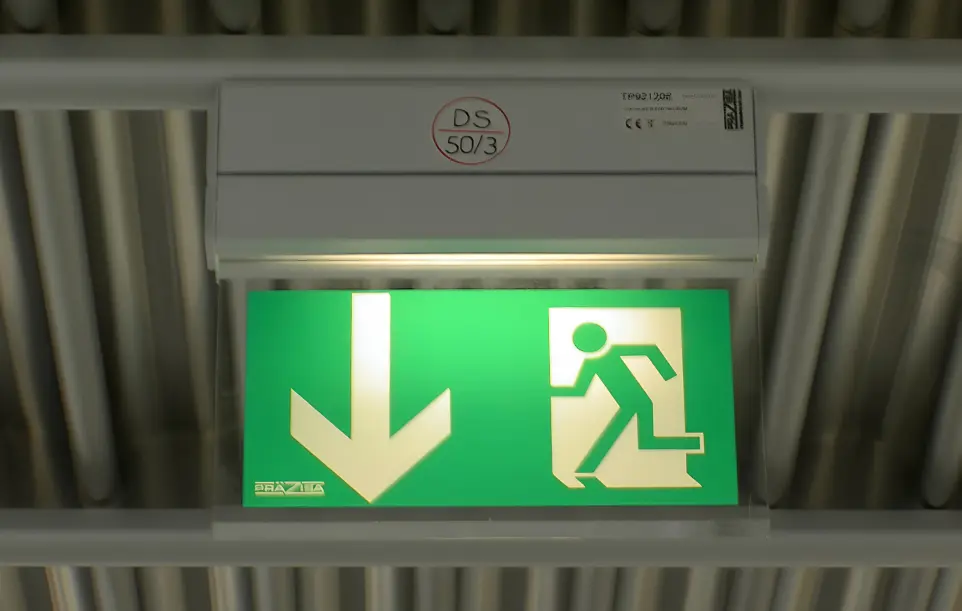
Emergency Sign
GIF ActiveVent Ventilated Ceiling vs Canopy Systems
While both ventilated ceiling systems and traditional canopy systems are designed to manage kitchen extraction, the way they achieve this outcome is fundamentally different. As a result, specifications, performance, and long term operational factors can vary significantly between solutions that may initially appear comparable.
To support accurate decision making when reviewing project quotes, the key differences between GIF ActiveVent ventilated ceilings and alternative systems are outlined below. These comparisons are provided as a general product overview only, as manufacturing standards and specifications can vary between suppliers. For a fully accurate assessment, it is recommended that all systems be reviewed directly with the relevant manufacturer or provider to ensure a true like for like comparison.
GIF ActiveVent Ventilated Ceiling System | Canopy Systems & Alternative Hoods | |
Air Volume Requirement | Designed to operate with up to 25% less air volume, reducing HVAC demand and improving overall system efficiency | Requires higher air volumes, increasing energy demand on supply and extraction systems |
Ceiling Clearance | Can be installed with as little as 200mm clearance, ideal for tight ceiling spaces and complex service layouts | Typically requires around 400mm clearance, limiting design flexibility in constrained areas |
Acoustic Performance | Lower airspeed and integrated acoustic absorption options reduces noise levels within the kitchen, improving staff comfort and working conditions | No built in acoustic treatment, resulting in higher noise levels in the cooking environment |
System Design | Fully modular system allows individual sections to be adapted or reconfigured if kitchen layouts change | Fixed installation design, often requiring partial or full replacement if layouts are altered |
Cleaning & Maintenance | Removable 50cm x 50cm components are dishwasher safe, allowing fast, hygienic cleaning without specialist labour | Requires manual cleaning and regular professional maintenance to manage grease build up |
Maintenance Requirements | Designed for minimal ongoing maintenance, reducing downtime and long term service costs | Higher ongoing maintenance requirements with more frequent servicing and cleaning interventions |
Certification & Compliance | HACCP certified and compliant with AS 1668.2:2024, the latest Australian Standard for kitchen ventilation and exhaust systems, providing confidence in both hygiene performance and regulatory compliance | Certification, hygiene credentials, and compliance standards vary between manufacturers and should be assessed individually when comparing alternative systems |
Flexibility | Fully modular system allows sections to be reconfigured or adapted if kitchen layouts change, protecting the original investment and reducing disruption during upgrades or redesigns | Fixed canopy installation with limited adaptability, often requiring partial or full system replacement if kitchen layouts or equipment positions change |
Grease Management | Grease is captured at source within the filter system, reducing duct contamination and long term build up | Greater risk of grease accumulation within ductwork, increasing cleaning and fire management requirements |
| Hygiene | Large air capture area and laminar flow ensures that contaminant particles are captured and separated in the active cassettes, reducing contaminant deposit in the kitchen | Greater risk of contaminants depositing outside the extract zone, especially when cross flows and air mixing are present |
| HVAC Ducting | Requires minimal ductwork as it is an 'open' air system. The ceiling itself creates a plenum where the entire supply and extract zones are serviced by one duct mouth each | Each ventilation hood requires individual ductwork for supply and extract air. This adds complexity and cost to projects. |
GIF ActiveVent Ventilated Ceiling's FAQ
A ventilated ceiling system and a traditional canopy hood system both perform the same core function of removing heat, steam, and airborne grease from a kitchen, however they do so in very different ways.
A canopy system is typically installed as a fixed extraction unit positioned above individual cooking appliances. It relies on capturing rising air within a defined area directly beneath the hood. In contrast, a ventilated ceiling system integrates extraction and air supply across the ceiling surface, allowing air to be captured more evenly across the entire cooking zone rather than at a single point.
This difference in approach affects both performance and design flexibility. Ventilated ceiling systems generally allow for lower air velocities, more even air distribution, and reduced draughts across the kitchen space. They also provide greater freedom in kitchen layout, as cooking equipment is not limited to being positioned directly under specific canopy locations. Traditional canopy systems, while widely used and effective, are more dependent on precise equipment placement and can be more restrictive in terms of spatial design and future reconfiguration.
No, in fact, the system is designed to reduce routine maintenance compared to traditional canopy systems.
The GIF ActiveVent ventilated ceiling uses removable 50cm x 50cm filter cassettes that capture grease at the source before it enters the ductwork. These components are designed to be easily accessed and can be cleaned in a standard commercial dishwasher, removing the need for manual scrubbing or specialist cleaning processes.
Because grease is effectively separated at the ceiling level, there is also less build up within the ducting system itself. This helps reduce the frequency and intensity of deep cleaning requirements over time. In contrast, traditional canopy systems typically rely on more frequent manual cleaning and ongoing professional maintenance to manage grease accumulation across filters, hoods, and ductwork.
Overall, the design supports a more streamlined maintenance routine, helping reduce downtime and ongoing servicing requirements in busy commercial kitchen environments.
Lower air volume requirements reduce the amount of air that needs to be extracted from and supplied to the kitchen, which has a direct impact on both system performance and building services.
When less air is required, the ventilation and HVAC systems do not need to work as hard to heat, cool, or move large volumes of air through the building. This can lead to improved overall energy efficiency and reduced operating costs over time, while still maintaining effective capture of heat, steam, and airborne grease at the cooking source.
Lower air volumes can also allow for smaller ductwork and reduced demand on building services equipment such as fans and air handling systems. This can help simplify installation, free up valuable ceiling and service space, and reduce the overall complexity of the mechanical design. In busy commercial kitchens, more controlled airflow can also contribute to a more stable working environment by reducing draughts and excessive air movement around staff and equipment.
Yes, one of the key advantages of the ventilated ceiling system is its flexibility over time.
The GIF ActiveVent system is designed as a modular solution, meaning individual ceiling sections can be adjusted, extended, or reconfigured if the kitchen layout changes. This allows the ventilation design to evolve alongside operational requirements, whether due to new equipment, menu changes, or a full kitchen refurbishment.
In many cases, changes can be made without needing to replace the entire system, helping to protect the original investment and reduce disruption during upgrades. This is a key difference compared to traditional canopy systems, which are typically fixed installations and often require significant redesign or replacement if kitchen layouts are altered.
Yes, ventilated ceiling systems like GIF ActiveVent are designed with hygiene and food safety requirements in mind and can be specified to meet relevant industry standards.
The system uses smooth, stainless steel components that are resistant to corrosion and designed to minimise areas where grease and contaminants can accumulate. Key elements, such as the filter cassettes, are removable and dishwasher safe, supporting straightforward and effective cleaning routines that help maintain high hygiene levels in day to day operation.
In addition, systems like GIF ActiveVent are manufactured in accordance with recognised hygiene and ventilation guidelines, including HACCP principles where specified. By capturing grease and airborne particles at the ceiling level before they enter the ductwork, the system also helps reduce internal build up, supporting cleaner air pathways and more consistent long term hygiene performance.
GIF ActiveVent is also HACCP certified and compliant with AS 1668.2:2024.
Yes, lighting and building services can be fully integrated into the ventilated ceiling system.
The GIF ActiveVent system is designed as a complete ceiling solution, meaning it can accommodate integrated lighting as well as additional services such as smoke detection and sprinkler systems. These components are incorporated directly into the ceiling layout to maintain a clean, continuous finish without compromising ventilation performance.
This integrated approach allows the ceiling to function as both a technical ventilation system and an architectural element, supporting both operational requirements and design intent. It also helps reduce the need for separate ceiling systems or exposed services, creating a more streamlined and cohesive kitchen environment.
Ventilated ceiling systems can sometimes have a higher upfront cost than traditional canopy systems because they are a more comprehensive, engineered solution rather than a single point extraction product.
Instead of only providing extraction above individual appliances, the system integrates air supply, extraction, filtration, and often lighting and services across the full ceiling area. This requires a higher level of design coordination, precision manufacturing, and project-specific configuration to suit each kitchen layout, which is why the system is typically made to order.
However, this upfront investment should also be considered alongside the broader system benefits. Reduced air volume requirements, lower energy demand, decreased duct contamination, and reduced long term maintenance can all contribute to lower lifecycle costs over time. In contrast, canopy systems may have a lower initial purchase price but often require more ongoing servicing, higher airflow demand, and less flexibility for future changes.
Get a Quote
Please fill in your details in the fields required and we will get in touch with a quote.